Showing posts with label walls. Show all posts

Thursday, February 10, 2011

Vivanta Hotel: Green-Roof and Gleaming Glass Facade

WOW Architects Pte Ltd has created yet another architectural marvel, and this time it is nothing less than the Vivanta Hotel from the Taj Group, a Glass Palace in every sense. The extensive and innovative use of glass in this building makes it stand out as unique and exceedingly attractive.

The Green Roof is unarguably the most outstanding feature of this building. Apart from this, there is a whole gamut of eco-friendly products and processes incorporated into the structure.

Vivanta is the recipient of several awards at the Architectural Design Awards 2010. Besides, the design of the Vivanta as the best in the ‘Commercial’ category and the ‘2010 Building of The Year’ award was a winner from among 180 global entries.

Vivanta is located at Whitefield in Bangalore, India. It is an extension of the surrounding Bangalore’s International Technology Park (ITPL) and provides a networking platform for the young IT professionals working at the Tech Park.

Green-roofed Mobius strip
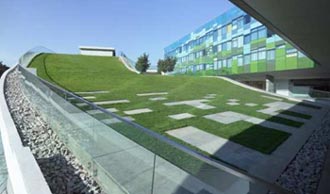
This premium hotel has 200 rooms in three storeys. It sports a rather opulent roofed promenade in the shape of a Mobius strip, a three-dimensional twisted loop that has a two-dimensional flowing surface. This strip envelops the public amenities of the hotel. The podium of the hotel is designed in the shape of a mobius strip so as to maximise site coverage. The twists and folds of the strip enhance the perception of space and blur the distinction between building, ground, architecture and and landscape.


Colourful Glass Facade

The glazed exterior facade of the building offers views to scenic beauty and provides lighting for the rooms. A range of high performance reflective glass with varying tints enables maximum energy efficiency through a reduction in the need for both artificial lighting as well as air conditioning.

In the banquet halls, faceted walls fold up to the ceiling, enveloping guests in rhythmic portals. An abstracted Indian motif grafted onto a sound absorption surface aids unobtrusive acoustic comfort.

Eco-friendly features

  • All the building material was sourced locally, thus addressing the need for reduction in carbon footprint.

  • Rainwater is harvested and channelled for reuse in landscape irrigation.

Tuesday, October 26, 2010

Most innovative bath enclosure - PurfectKurv, MAAX Bath Inc


The PurfectKurv shower door, from MAAX Bath Inc., Sainte-Marie, Quebec, features profiled curved edges on 3/8-inch glass. “This is made possible because we use our patented hinge technology that can be adjusted easily by the installers,” explains Carlo Di Pietro, product business director, MAAX Bath. “Our PurfectKurv door hinges can be adjusted from left to right up to three inches. This is ideal when dealing with out of plumb walls or non-standard widths.”

PurfectKurv is 80 inches high and available in widths from 54 inches to 72 inches. It comes equipped with two sets of hinges, providing up to 6 inches of adjustment. Two styles of hinges and handles are available with chrome or brushed nickel finish. The door is suitable for corner or wall-mounted installations with 34-, 36- and 40-inch deep glass panels.

“First on the list for homeowners looking for a bath enclosure in this premium category is a unique design—something that appears to be tailored specifically to their needs,” Di Pietro says. “The beauty of the PurfectKurv is that it looks like a custom made unit, but it really comes in a box that’s readily available throughout our network of showroom dealers across the United States and Canada.”


Source : www.glassmagazine.com

Friday, August 6, 2010

Glass Exteriors, a Sector of Energy Efficiency in “Yamuna”


Yamuna, the new corporate office of leading global water management solution company Kirloskar Brothers Ltd at Pune, India, stands tall and proud, having just received the prestigious LEED Platinum rating.

Yamuna is spread over 3 acres of land and has a capacity of 500 employees.

The gamut of energy-efficient features Yamuna is endowed with help it save up to 50% energy and 30% water through the use of solar power, glass panels, eco-friendly cooling systems, CFL fixtures and rainwater harvesting, among several others.

  1. Highlighted glass exteriors have given Yamuna a breathtaking outward appearance that befits a modern corporate building.
  2. A glass atrium and landscaped terrace with green indoor plantations provide a work-friendly environment and also serve as a place for relaxation.
  3. A large number of glass panels are fitted along the walls, which allow natural light inside the building, thereby saving on electricity.
  4. Energy efficient CFLs are used for lighting.
  5. The use of ergonomic furniture ensures complete comfort for employees.
  6. A well-stocked café that serves hygienic and nutritious food is another feature of Yamuna.
  7. A clinic is present within the facility for emergency medical requirements.
  8. Sophisticated fire-fighting equipment is installed within the premises.
  9. Other amenities like an auditorium, library, a well equipped gymnasium, badminton court, swimming pool and an amphitheatre allow for employee recreation and networking.
  10. Yamuna uses water-cooled VRV air conditioning systems with sensors for monitoring CO2 levels and optimizing intake of fresh air. The structure has photovoltaic panels to generate electricity, which meet 2.6% of power requirements.
  11. Other energy efficient gadgets in Yamuna include green LCD monitors.
  12. A substantial amount of water requirements are fulfilled by rainwater harvesting.
  13. The entire campus is a ‘no smoking’ area.

Thursday, July 22, 2010

Green Skinned “G Towers” in Malaysia


G Tower is the latest in green buildings, incorporating features like massive green walls and refreshing rooftop gardens, located at the crossroads of two major thoroughfares in downtown Kuala Lumpur, Malaysia. This sustainable building received the Green Mark Gold Award from the Building and Construction Authority of Singapore. It has also taken up the position of being Malaysia’s first carbon positive building.
The building rings in a new concept by combining offices, a private club and a boutique hotel, all under one roof. The boutique hotel, named G City Club Hotel offers 180 executive rooms, conference rooms, function/board rooms and an infinity pool. The orientation of the building with the sun is very appropriate, and several water-efficient features have been incorporated.

Green Features

  1. This tower uses 25 percent less energy as compared to other buildings of similar size and location, thanks to efficient air-conditioning and lighting systems.
  2. Double glazed glass panels with vacuum in between have been used, which helps cut heat transmission.
  3. The extensive landscaping with sky gardens, ponds and green walls help cool the overall environment and improve air quality.
  4. The swimming pool is kept clean through the use of eco-friendly cleansing salt rather than chemicals.
  5. A sophisticated rain water harvesting system irrigates the plants and vertical greens found throughout the building. Condensed water from the cooling tower is collected for re-use.
  6. Hot water is generated using waste heat from the air-conditioning system.
  7. The carpets and external timber decking use green certified recyclable materials.
  8. The interior décor includes refurbished furniture.
  9. Toxic free building materials, paints and wallpapers are used for their low volatile organic content (VOC).
  10. Motion-sensitive lighting helps bring down power costs.
G tower saves nearly 7.3 million Kwh of electricity per year, at a ten-hour day, 6 day-week and 52-week year activity period. This is equivalent to a reduction of 3.5 million kgs carbon dioxide emission into the environment, which is same as saving 18000 trees per year.

Thursday, May 20, 2010

Glass House in South Africa

Nico Van Der Meulen Architects are the proud architects of a gleaming residential structure in Johannesburg, South Africa, that has used glass extensively. More than 70 percent of the construction material used is glass. This glass house covers an area of about 4000sq.m, with a total floor area of 2500sq.m.

The south side of this glass house is semi-circular in shape, forming a horse shoe on the north side. One side of the house is a fully suspended glass and steel structure. A stainless steel and glass staircase is suspended over a heated pond which acts as temperature stabilizer in summer and as a giant heater in winter. A glass window to the dinning room is a 6m high curved enclosure. A frameless sliding glass door starts at the dinning room, and stretches nearly 70m around the dinning room, family room, indoor pool and gym.

An atrium between one of the bedrooms and the kitchen ventilates and cools the glass house naturally, without compromising on security – there is a rolling shutter door that drops down automatically when the burglar alarm is activated. This cuts access to the top floor from the ground floor. The walls of the bedrooms room and the bar are sprinkled with marble strips, with glass inlay and LED strip lights. The main bathroom is fully glazed.

The North and East-facing walls are also of glass and can slide open, and automatic blinds lowered for privacy. The doubly-glazed enclosure over the pool can be opened from the balcony outside the children’s bedrooms. The basement has parking slots for about 12 cars with a view into the pool.

Nico Van Der Meulen Architects have indeed set a new standard for outstanding architecture.