Wednesday, February 16, 2011

Not Ash, Just Green! – ACC’s Cement House


In recent times, nearly every corporate office building in the world has been bitten by the Green bug; energy-efficiency and sustainability are architectural buzzwords and no construction can remain untouched by these all-essential features.

This phenomenon has found its way to India as well, and the best example in recent times is the ACC headquarters in Mumbai. The country’s leading cement company received the LEED India New Construction - Gold rating award for the Cement House late last year. ACC received this prestigious award at a specially organized ceremony during the Annual Meet of Indian Green Building Council (IGBC) at the Chennai Trade Centre in Chennai.

Cement House is not a newly constructed building. It is a renovated building, enhanced with multiple features for sustainability and eco-friendliness. Cement House was the first project in the country to be registered under the criterion ‘major renovation of an existing building’. Cement House heralds the legitimacy of the belief that only new constructions can be part of the Green Building brigade.

The building has also received a Five Star rating for being the most energy-efficient in the category of energy-efficient office buildings. This rating has been conferred to it by the Bureau of Energy Efficiency (BEE), Ministry of Power, Government of India.

Central Atrium

The renovation architects unlocked a central shaft in the core of the building to serve as a ready-made grand atrium around which offices on each floor are laid out. The ample use of glass imparts a sense of space by merging the outside world with the interiors. The absence of partition walls, the wide glass windows and a huge central atrium have together facilitated the penetration of natural daylight, making artificial lights redundant for the most day.

The asbestos sheet roof has been replaced by a polycarbonate sheet and the atrium has been extended to the basement level for more and more daylight to enter. The atrium is enveloped by glass railings on three sides for maximum transparency and landscaped at the basement level to maximise the green area. The central atrium is equipped with a fire-fighting system as a measure of safety.

A central service core is used to house the HVAC and air-handling units (AHUs) on all floors and run other utilities like the chiller pipes, plumbing and drainage lines, and electrical and data cables. The service core now opens out into the sky-lit atrium. The design of the entire office revolves around the concept of this atrium and allocation of spaces around it.

The existing windows (1,320 × 2,080 mm) with wooden frames have been expanded to 1,320 × 3,000 mm sizes and renovated into more sleek aluminium open-able casement windows using double glazed units (DGU).

Green Roof

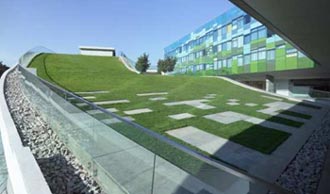
Three unused terraces in the building have now been transformed into verdant green roof gardens with plush grass, cobble-stone pathways, flowers, thick foliage and even some palm trees. Native plant species have been chosen as a measure to conserve water. The bright glass windows with these adjacent green terraces offer a refreshing view to the building occupants.

Power Conservation

Optical and motion sensors control the lighting in the workspaces, based on occupancy. Similarly, a new air-conditioning system regulates the flow of cool air depending on ambient temperature and occupancy levels in different areas of the building. The use of solar water heaters together with daylight harvesting and intelligent lighting and control systems help reduce overall energy consumption by 25 per cent.

Water Conservation

Project Orchid cuts down overall water consumption of the building by 50 per cent. All sinks are fitted with sensor-based, water-efficient plumbing fixtures. A sewage treatment plant recycles used water which is then channeled for use in the terrace garden, landscaped areas and water closets. Indoor plants are selected for their low water requirements. Rainwater is harvested effectively.

Energy-efficient Materials

Materials selected for use in flooring, ceilings, furniture, wall coverings, carpets, partitions and so on have been chosen for their recycled content or recyclable properties. These are also certified by their respective manufacturers as non-toxic. Similarly, low Volatile Organic Compound (Low VOC) paints, adhesives and sealants have been used to maintain a healthy indoor environment.

Waste Management

Waste will be segregated into dry waste and wet waste; dry waste will be diverted to recycling haulers while wet waste will be further processed to generate organic compost on site.

The open office plan includes modern furniture, well equipped conference halls, meeting rooms and breakout areas on every floor. Each conference room is equipped with the best in telephone conferencing, video-conferencing and overhead projectors. The spacious new canteen with a state-of-the-art kitchen, along with a mini-gym and coffee lounges on every floor further enhance the appeal of the building.

Thursday, February 10, 2011

Beyond Green Buildings: Green Cars and Green Carparks

Mumbai as a city needs no introduction to most Indians. Populous, cosmopolitan, fast-moving and diverse are some of the common adjectives used to describe this city. The sheer population of the city – well over 14 million people – often maims the local transportation facilities, and renders it insufficient. This increases the use of personal vehicles, hence adding to problems of parking, pollution and traffic jams.


In the light of these well-known problems of the city that is Mumbai, Tata Motors – owned by arguably the most respected business house in the country – has introduced the Nano EV, an electric vehicle, as a plausible solution.

There’s more. The Tata Corporation have planned to build a new building – Tata Towers in the city, with a unique vertical car parking facility. These residential towers, designed by Seth Ellsworth & Jayoung Kim are to have 930 residences for Tata employees and a parking space for 4,050 cars. The towers will also boast of several energy-efficient features.

The vertical parking system exploits the height of each building, and will permit cars to move up and down in vertical cores on small platforms. Residents can park their cars in their own gardens. Vertical parking enables maximum use of available space and also frees up space for a more pedestrian-oriented ground plane, allowing for parks and recreation areas.

The towers could eventually become a parking resource for other buildings as well, linked horizontally through skybridges.

The towers will have alternate energy sources such as solar power-collecting louvers, building-integrated wind turbines, tri-generation, and an algae farm which produces biodiesel. These energy sources will provide enough power to fuel the residences and also recharge the electric vehicles.

A truly outstanding initiative for the benefit of the common man and his environment, yet again from the Tatas.

Vivanta Hotel: Green-Roof and Gleaming Glass Facade

WOW Architects Pte Ltd has created yet another architectural marvel, and this time it is nothing less than the Vivanta Hotel from the Taj Group, a Glass Palace in every sense. The extensive and innovative use of glass in this building makes it stand out as unique and exceedingly attractive.

The Green Roof is unarguably the most outstanding feature of this building. Apart from this, there is a whole gamut of eco-friendly products and processes incorporated into the structure.

Vivanta is the recipient of several awards at the Architectural Design Awards 2010. Besides, the design of the Vivanta as the best in the ‘Commercial’ category and the ‘2010 Building of The Year’ award was a winner from among 180 global entries.

Vivanta is located at Whitefield in Bangalore, India. It is an extension of the surrounding Bangalore’s International Technology Park (ITPL) and provides a networking platform for the young IT professionals working at the Tech Park.

Green-roofed Mobius strip
This premium hotel has 200 rooms in three storeys. It sports a rather opulent roofed promenade in the shape of a Mobius strip, a three-dimensional twisted loop that has a two-dimensional flowing surface. This strip envelops the public amenities of the hotel. The podium of the hotel is designed in the shape of a mobius strip so as to maximise site coverage. The twists and folds of the strip enhance the perception of space and blur the distinction between building, ground, architecture and and landscape.


Colourful Glass Facade

The glazed exterior facade of the building offers views to scenic beauty and provides lighting for the rooms. A range of high performance reflective glass with varying tints enables maximum energy efficiency through a reduction in the need for both artificial lighting as well as air conditioning.

In the banquet halls, faceted walls fold up to the ceiling, enveloping guests in rhythmic portals. An abstracted Indian motif grafted onto a sound absorption surface aids unobtrusive acoustic comfort.

Eco-friendly features

  • All the building material was sourced locally, thus addressing the need for reduction in carbon footprint.

  • Rainwater is harvested and channelled for reuse in landscape irrigation.

Friday, November 19, 2010

Terminal -3 of Indira Gandhi International Airport


The third and latest terminal at the Indira Gandhi International Airport at New Delhi, unveiled on July 14th 2010, is yet another jewel in the crown of Indian Airport infrastructure. Sprawled over an area of 5.4 million square feet, this terminal is the world’s 2nd largest airport terminal in size and 6th largest by capacity; it is equipped to accommodate 34 million passengers every year.

80 percent of this nine-level T-3 is made of glass supported by metal frames. Glass loses 30% more warm or cool air than insulated brick. Several murals and sculptures adorn the walls of the terminal, making for aesthetic excellence.

T3 will be one of the few green airports in the world, thanks to eco-friendly features like energy-efficient structures, high-performance air-conditioning, use of municipal waste to generate electricity, rain water harvesting, waste-water treatment and reuse of treated water.

The terminal has 78 aerobridges, 168 check-in counters and is fully equipped to receive the super-jumbo Airbus A-380, the world’s largest passenger aircraft. With 95 immigration counters, the terminal boasts of numerous escalators and walkalators, including one that claims to be the longest in Asia, at 118 m.

Besides three functional runways catering to T3, there are 92 automatic walkways and a multi-level air-conditioned car park equipped to accommodate 4,300 cars - both features a first in India.

There is a 100-room transit hotel and business lounge inside the terminal itself. Comfortable nap and shower rooms that add to passenger comfort in the airport are incorporated; these will have a mix of restaurants, bars, cafes and fast food outlets within 20,000 square meters of commercial space.

Close to 800 Flight Information Display Systems have been used for live flight information, and 8,000 speakers installed for the Public Address system. About 3000 security cameras have been installed to keep an eye on every nook and corner of the airport premises. 15 X-ray systems have been set up at certain points in the Terminal to ease waiting time.

Common User Passenger Processing System and an advanced 5 level in-line Baggage Handling System with explosive detection technology will be operational to ensure quicker processing and higher security. Advanced technology has been used for the check-in process and baggage retrieval systems, which can handle 12,800 bags in an hour.

The high speed Metro train, connecting T3 to the city, will allow passengers to check in their luggage at the city station and bring them straight below the airport terminal with boarding cards in hand.

Almost 20,000 square metres of retail area with duty-free stores have been set up by the famous Irish duty-free chain Aer Rianta International.

Designed as per the Indian Green Building Council's (IGBC) rating system, T3 will have a high level of green cover with landscaping of 70 acres outside and 10,000 square metres inside the building. Numerous varieties of plants, trees and shrubs are being planted. While most of the plants are indigenous, few exotic varieties of orchids have been sourced from Thailand and Mexico. Over 9,00,000 plants will provide a green cover for the airport; the landscaping will have a large number of fountains and soothing lighting.

Solar City Tower - Zero Carbon Footprints


Solar City Tower is a huge solar powered waterfall standing 105m above sea level, designed by Swiss architecture firm RAFAA for the 2016 Olympic Games. This Solar City Tower is built on a small island nearby the Rio de Janeiro shore line, Brazil. This observation tower will be a symbol for welcoming all those who visit Rio de Janeiro, whether they arrive by air or sea. And it will also be a symbol for the first zero carbon footprint Olympic Games. This solar city tower even includes bungee jumping and a “glass sky walk” at the very top.

The project consists of a solar power plant that by day produces energy for the city, specifically the Olympic village. Excess energy will be pumped as seawater into a tower. By night, the water can be released again; with the help of turbines, it generates electricity for the night. The electricity produced can be used for the lighting of the tower or for the city. On special occasions, this “machine building” turns into an impressive wonder of nature: an urban waterfall, a symbol for the forces of nature.

At the same time, it will be the representation of a collective awareness of the city towards its great surrounding landscape. Via an urban plaza located 60 meters over sea, one can gain access to the building. Through the amphitheatre, you reach the entrance situated on the ground floor.


Both entrance area and amphitheatre can serve as a place for social gatherings and events. The public spaces are also accessible from this point on. The cafeteria and the shop are situated beneath the waterfall and offer a breathtaking view. The public elevator takes the visitor to the observation decks and the urban balcony. The administration offices can be reached directly from the foyer. Its inner circulation is organised by an own entrance and the elevator.

The semi-public spaces are located in the back area of the building; thus, they can be used separately. A retractable platform for bungee jumping is located on level +90.5. Long distance observation can be done from the observation deck on level +98.0. The urban balcony is situated at the top of the tower 105 meters above sea level. Here the visitor has a 360° view of the landscape and can experience the waterfall while walking over the glass sky walk.

Tuesday, October 26, 2010

Most innovative solar glass product - EcoGuard Solar Boost-LP, Guardian Industries Corp


This past year, Guardian Industries, Auburn Hills, Mich., introduced EcoGuard Solar Boost-LP, laminated parabolic mirrors for concentrated solar power applications. The mirrors are designed to provide high solar reflectivity, concentrating efficiency and durability. EcoGuard Solar Boost uses Guardian’s highest performing solar glass, EcoGuard Float, and the company’s mirror technology to create a laminated parabolic mirror with a minimum 94.5 percent solar reflectivity at an air mass coefficient of 1.5 (ISO 9050).

Guardian’s precise manufacturing process yields a smooth, accurate mirror. Durability is ensured by a laminated glass assembly similar to a windshield, where the mirror is encapsulated between two layers of glass and held together by a PVB interlayer. A mirrored surface is contained within the laminate on the backside of the forward glass. The thin front glass results in a shorter transmission path and industry benchmark reflectivity performance, according to company officials. EcoGuard Solar Boost-LP has been extensively field tested for durability and validated using numerous accelerated test protocols. The combined glass and PVB layers provide superior rigidity and durability compared to traditional monolithic glass systems. The laminated construction also results in optimum damping, wind resistance and reduction of subsequent field component damage.

“EcoGuard Solar Boost-LP withstands the extreme conditions to which concentrating solar mirrors and reflector panels are subjected, says Scott Thomsen, group vice president and head of North American Flat Glass at Guardian. “With a glass mean free path of just 3.2 millimeters, EcoGuard Solar Boost-LP mirrors attain an average solar reflectivity of more than 95 percent. This results in a reduction of total cost of ownership for our customers.”

Other performance advantages include: industry-leading solar reflectivity; if broken, the assembly will remain intact, retaining the majority of function; virtual elimination of the risk of damage to other components from falling glass; improved safety for operators and assembly crews; and lead-free mirror assembly, according to company officials. Designed specifically for CSP parabolic trough systems, EcoGuard Solar Boost laminated reflective panels are available in standard RP-2, 3 and 4 configurations, and are direct bolt-in replacements for the traditional monolithic configurations. In addition, custom sizes and shapes are available to meet the unique needs of individual customers and applications in the CSP and CPV markets.


Source : www.glassmagazine.com

Most innovative storefront/entrance project - Two Alliance Center, Innovative Structural Glass Inc.


The Two Alliance Center is a captivating presence on Atlanta’s Buckhead skyline, featuring an entrance that is approximately 140 feet wide, 15 feet deep and 24 feet tall at its apex. The canting glass structure consists of five separate axes. Each glass axis marries to form a multi-axis glass wall, glass roof and glass soffit element. The primary support element of this entry is a ribbed construction made of glass fins and glass rafters. The focal point is a recessed glass soffit area that houses a revolving door and tempered glass swing doors. There is a continuous 20-foot long, 1 1/2-inch thick laminated glass beam that supports the glass system above the revolving door and the tempered glass swing doors.


For this project, Innovative Structural Glass, Three Rivers, Calif., took the architectural intent developed by Smallwood, Reynolds, Stewart, Stewart & Associates Inc. of Atlanta and engineered, designed and supplied the glass entrance system to glazing contractor Trainor Glass, Alsip, Ill., for installation.

“SRSSA’s design was complex in that it was a multi-linear construction of canting and sloping planes of glass that were ultimately interconnected,” says Manuel Marinos, president and CEO, Innovative Structural Glass. “This all-glass structure not only enclosed the ground floor of a multistory office building, but was a self-supporting glass structure capable of resisting wind forces, seismic forces, thermal expansion and contraction, building movements, live load, snow load and water penetration. This design stretched the limitations of both structural glass engineering technology and glass fabrication capability.”

From an engineering perspective, the design required that Innovative Structural Glass design the system using 3D modeling techniques and Finite Element Analysis. This was done to ensure product fit and finish, in addition to structural performance. Custom glass connection brackets had to be specially designed and manufactured to accommodate the design. Innovative Structural Glass had each new design tested by an independent testing agency to verify the engineering results.

Much of the glass was custom oversized pattern cut glass that was tempered, laminated and heat soaked. The complex glass geometry required that state-of-the-art CNC glass machining centers were used to fabricate the glass. Oversized laminating and tempering equipment was also utilized to construct single lites of glass up to 20 feet in length. Due to the complexity of the glass fabrication, its oversized nature and the specifications it had to adhere to, Innovative Structural Glass had the glass fabricated offshore. Most of the glass fabrication was so complex, in order to convey the fabrication requirements for a single lite of glass, Innovative Structural Glass had to create multiple glass fabrication drawings. Before the glass was shipped, the company sent a team of quality assurance inspectors to inspect the glass lites to ensure they met its quality standards. Ultimately, when Innovative Structural Glass shipped the materials to the job site, it supplied a design engineer to provide onsite installation training and assistance.

The Beck Group, headquartered in Dallas, was the general contractor for the project. Crane Revolving Doors, Lake Bluff, Ill., fabricated the entrance’s revolving door.


Source : www.glassmagazine.com